Please turn your device to portrait.
Floor-to-ceiling glass, 4.5-metre ceilings and a block that falls away across four levels: Luxaflex curtains, shades and romans do different work in every room of the Kings’ Camden home, with motorisation in the main living zones.
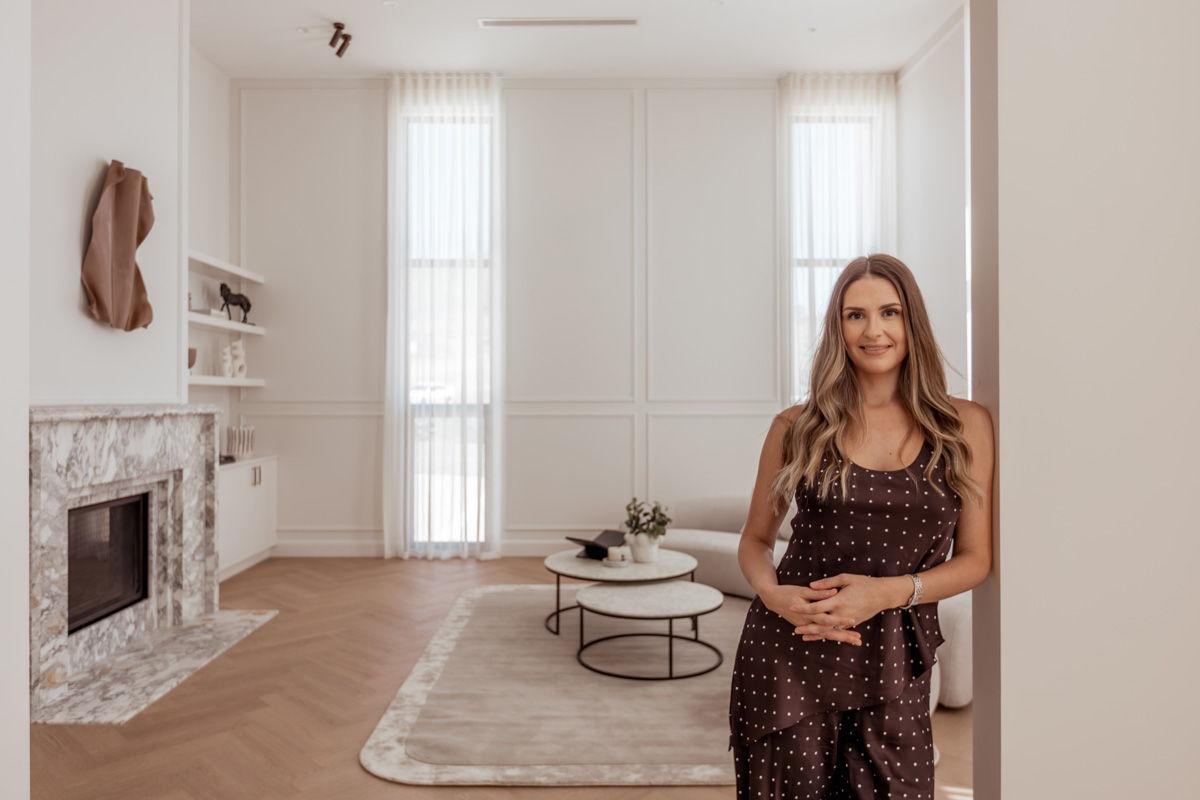
Veronica King, creator of renovation and interiors platform The Builder’s Wife, and her husband Mark King, founder of King Homes NSW, channelled their professional expertise into their most personal project yet: a new family home on a generous acre in semi-rural Camden, south-west of Sydney.
The five-bedroom residence unfolds across four levels, though its stepped design follows the natural slope of the block and reads as a double-storey building from the street. A monochrome facade gives way to interiors layered in herringbone timber flooring, oak shaker-style cabinetry, stone surfaces and bronze accents. The home includes multiple living zones, a separate home office, landscaped gardens, a pool and horse stables. It was designed for the Kings and their three young daughters.
“We wanted to build a contemporary family home, but given the semi-rural setting, it also needed to feel grounded and durable,” says Veronica King. “Incorporating traditional features that wouldn’t date was key to achieving that balance.”
The sloping block shaped the specification work from the outset. “It was a very challenging project,” King says. “The block slopes down, so we wanted to make the most of the land and create a home that was functional on every level. Selecting the right window furnishings was crucial, they needed to work aesthetically within the space, while also taking into account the stunning views and helping us channel and filter the natural light.”
Across the home, the Kings selected a mix of sheer curtains, shades and soft roman blinds, tailoring light control, privacy and texture to each zone individually.
Entry and front living
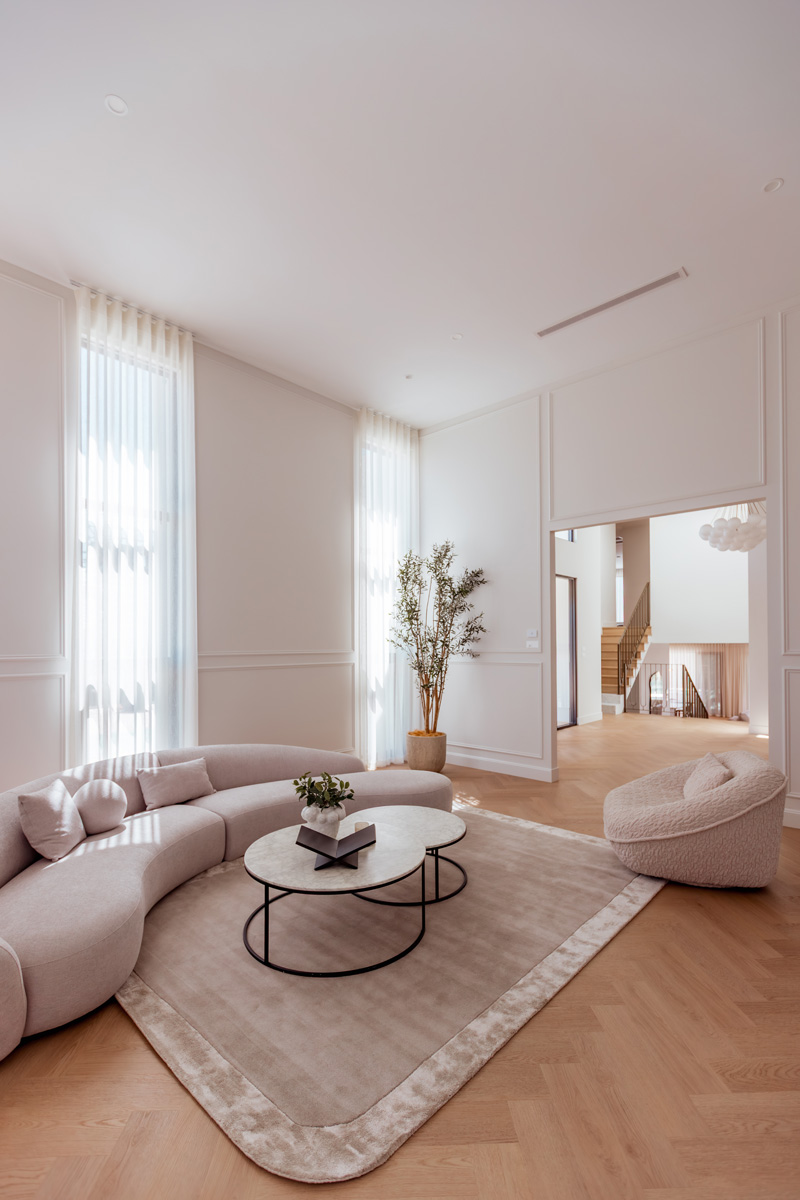
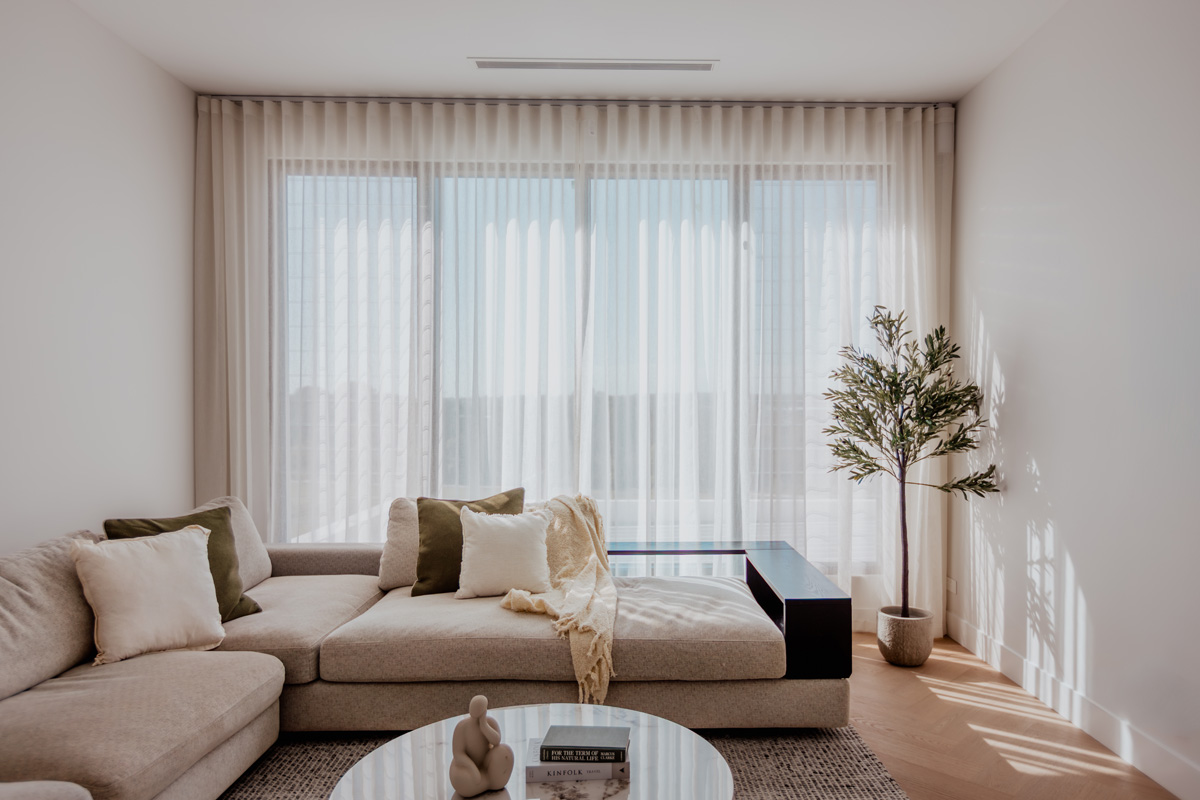
Soaring 4.5-metre ceilings create a dramatic entry point at the front of the house.
“With 4.5 metre ceilings, the entry of the property, the front living room, delivers immediate impact,” says King. “We chose Luxaflex sheer curtains to soften the scale of the space, diffusing light while maintaining a sense of grandeur.”
When drawn back, the curtains frame the opening to the outdoors, reinforcing the indoor-outdoor connection that is central to the design. “Sheer curtains helped to relax the space,” King says. “While we wanted that ‘wow’ factor, we also wanted somewhere that we could curl up and relax as a family.”
Kitchen, living and dining with motorisation
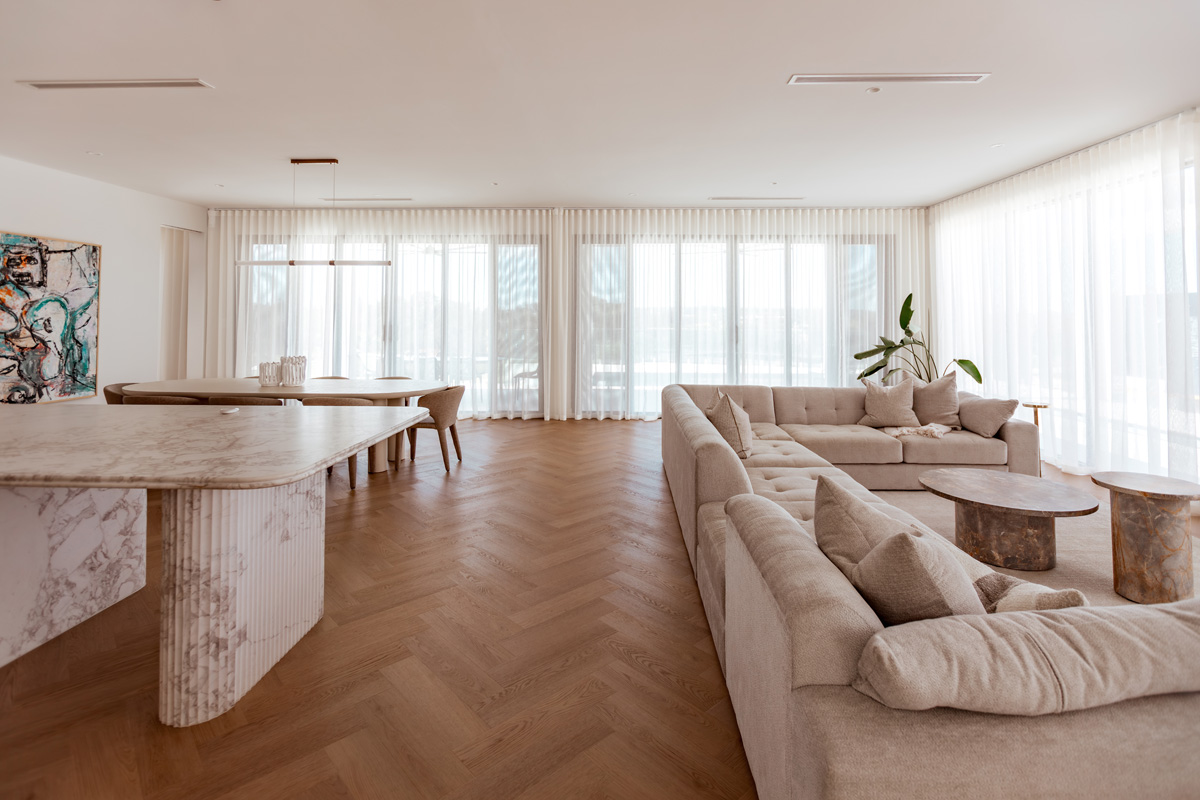
Feature ceilings and wainscoting continue through the living and dining areas. In the kitchen, living and dining zones, where the family spends most of its time, floor-to-ceiling windows extend the view across the property. With metres of fabric required to dress the openings, motorisation was the practical solution for the Kings.
“The ability to automate everything through the app has made daily life so much easier,” says King. “It means the house functions around us, we schedule the curtains to open in the morning before we wake up and close in the evening for our privacy and comfort.”
Children’s Bedrooms
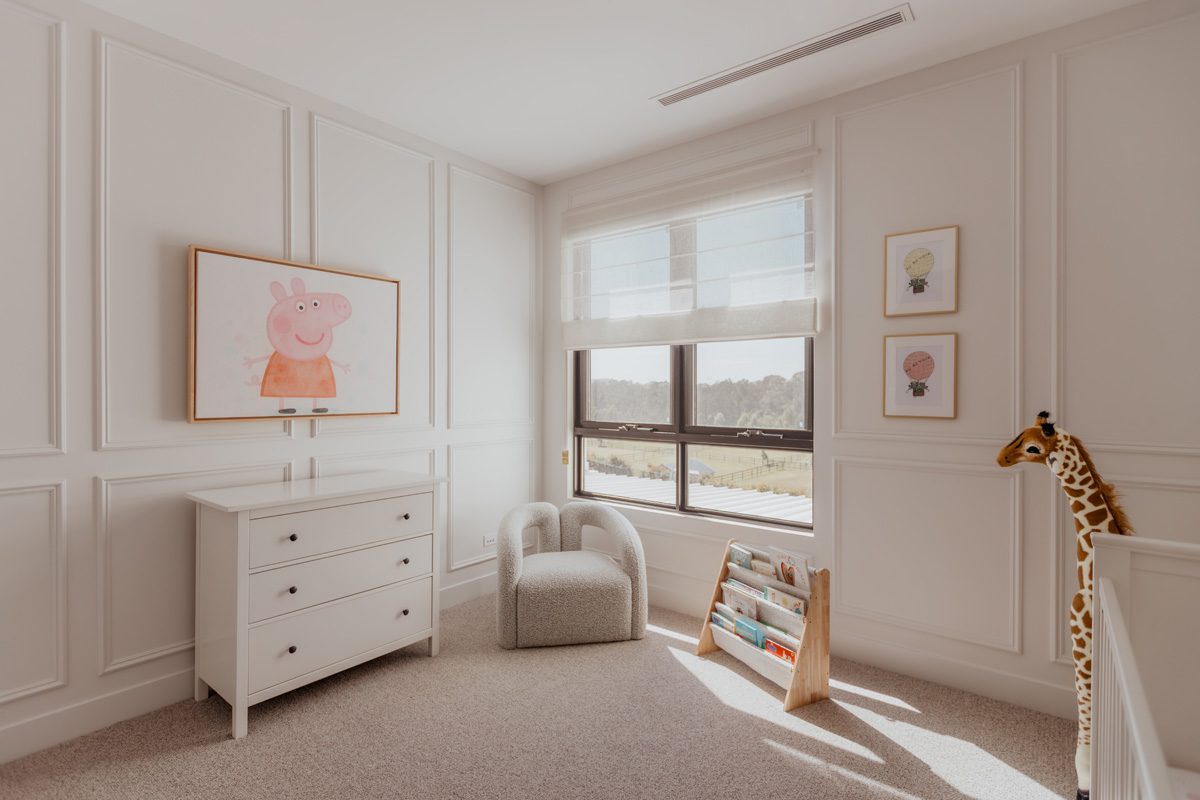
Upstairs, the children’s bedrooms were designed with equal parts beauty and practicality. Luxaflex soft roman blinds are paired with Luxaflex Duette shades, filtering daylight and offering blockout as needed, an important consideration for a home shared by three young girls.
“It was important that the kids’ rooms felt beautiful but were practical,” says King. “Functionality is key in a busy household.”
Main Bedroom
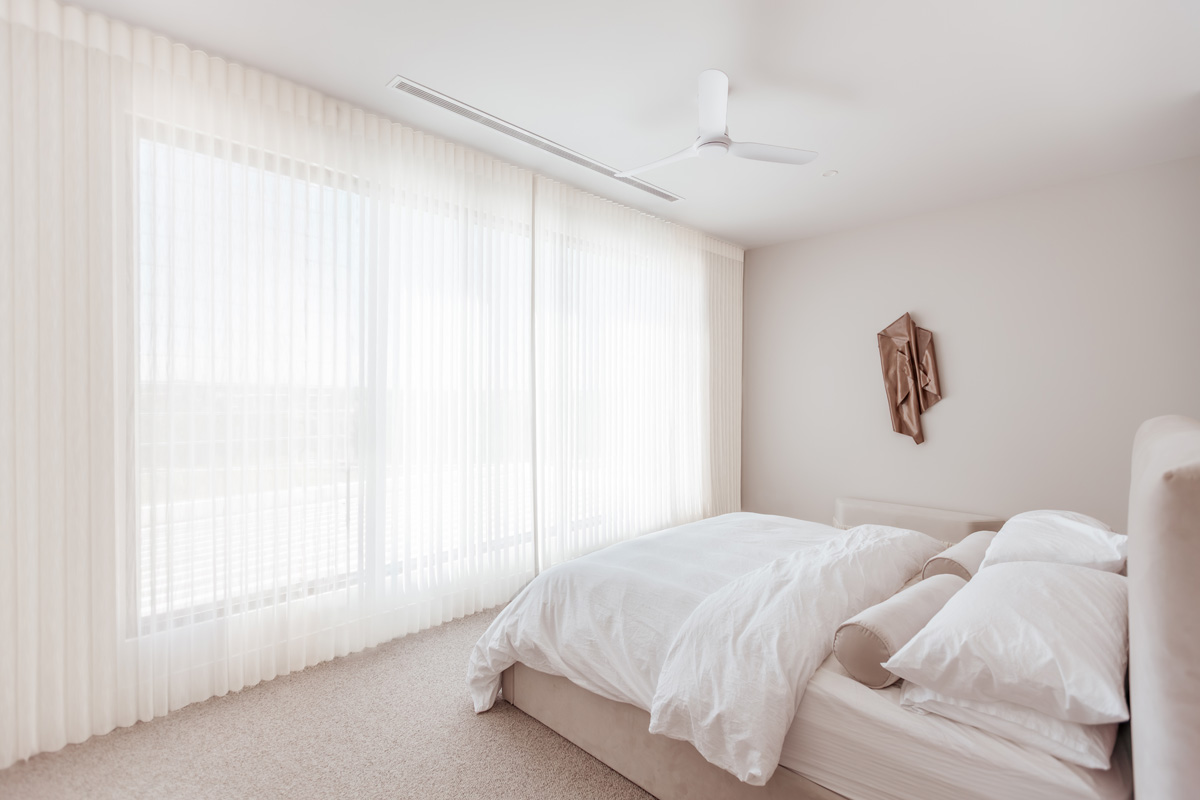
The main bedroom was treated as a calm retreat. Framing the expansive views across the property was the priority, and Luxaflex Luminette privacy sheers were specified to allow both gentle light filtering and complete privacy.